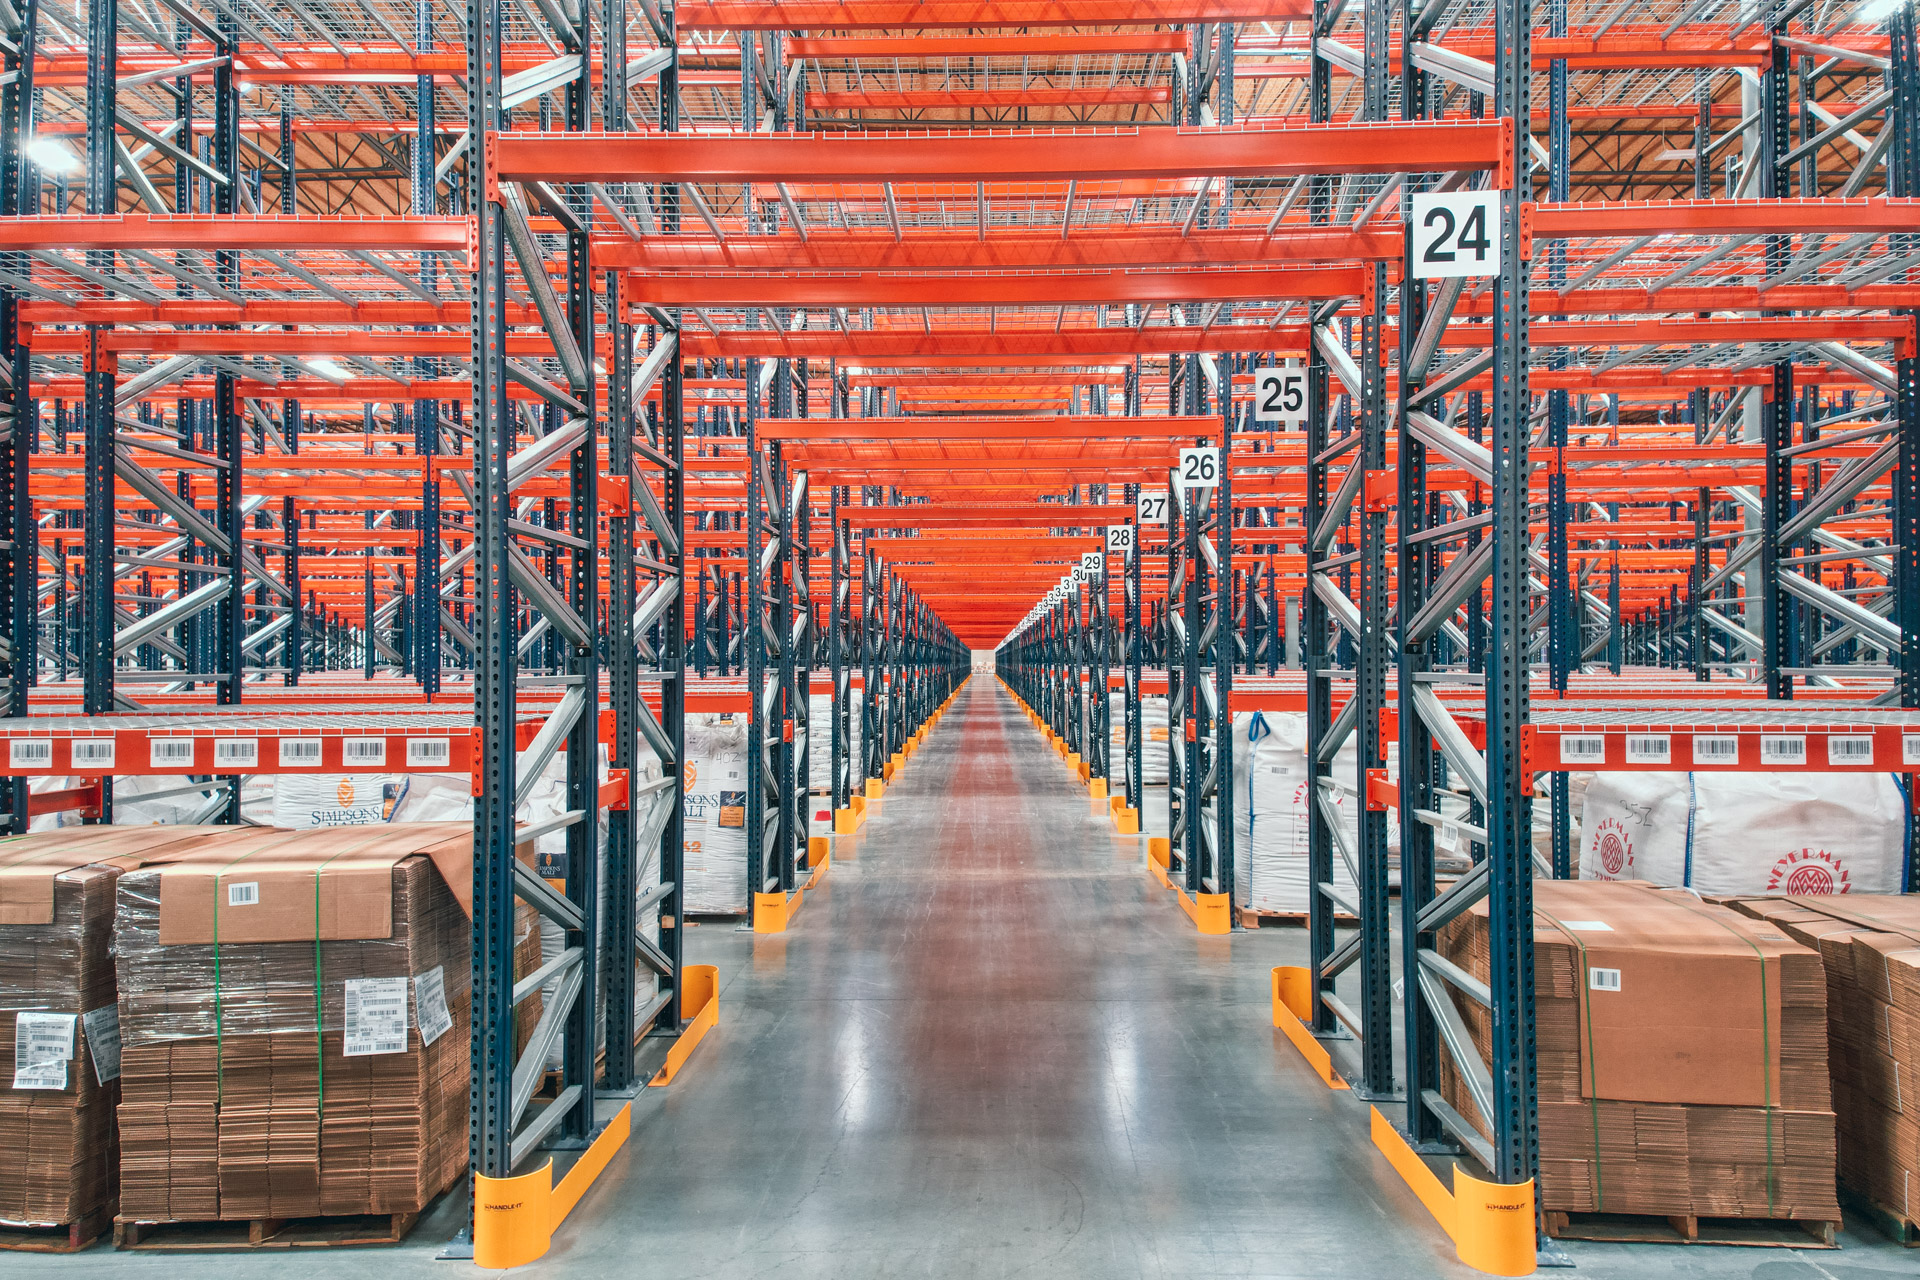
Warehouse Relocation in Sacramento, CA
Moving a Sacramento warehouse from an older Florin-Perkins building to a larger site can expose a mismatch between the old rack elevations and the new clear height. Shipping still has to happen while rows come down, so the move needs a zone-by-zone plan before the first anchor is removed.
For warehouse relocation in Sacramento, the first step is to compare the existing component inventory, destination floor plan, transfer schedule and first receiving date with the space you actually have. We show the proposed arrangement in a CAD layout, identify the access it needs and explain the tradeoffs before you approve the work. Send your building measurements and inventory requirements for a free design consultation and an itemized quote. The aim is usable storage that supports your next receipt or shipment, not a position count that only works on paper.
Why Sacramento Warehouses Work With Us
Sacramento combines established industrial buildings along Florin-Perkins Road with larger distribution footprints around Depot Park. Rather than assume the same layout fits both, we separate receiving, reserve inventory and picking, then check column spacing, overhead clearance and access. I-5 and Highway 99 make the city a useful distribution base, but a delivery schedule still has to match the actual dock and receiving hours.
A receiving rush can fill a Power Inn warehouse before the afternoon outbound orders are ready. When reserve inventory spills into staging lanes, the problem is not simply a shortage of steel; storage and shipping are competing for the same floor. As a division of Warehouse Equipment & Supplies Co., Sacramento Pallet Racks brings those questions into the consultation before recommending a system. You receive a drawing, an explained scope and a named point of contact. Installation is by experienced installation crews we schedule and manage. Our team handles the permit side for you. Before ordering, we review the proposed position count alongside staging, picking and replenishment access. If two rack types could fit, we explain the storage and rotation tradeoffs rather than choosing from capacity alone. Your receiving hours, available work zones and approval requirements shape a written project plan.
How Warehouse Relocation Works
Inventory and destination layout
Record manufacturers, component sizes, load ratings and condition. Draw the destination layout around its columns, doors and usable height before teardown.
Teardown and labeling
Sequence work by zone, remove components under an agreed safety plan and label frames, beams, rails and accessories so the receiving team knows where each belongs.
Transport coordination
Agree responsibility for loading, freight and unloading. Bundle components to limit damage and schedule arrivals against the space available for rebuilding.
Reinstallation and handover
Install to the agreed layout, add new components where required and document the capacities of the final arrangement.
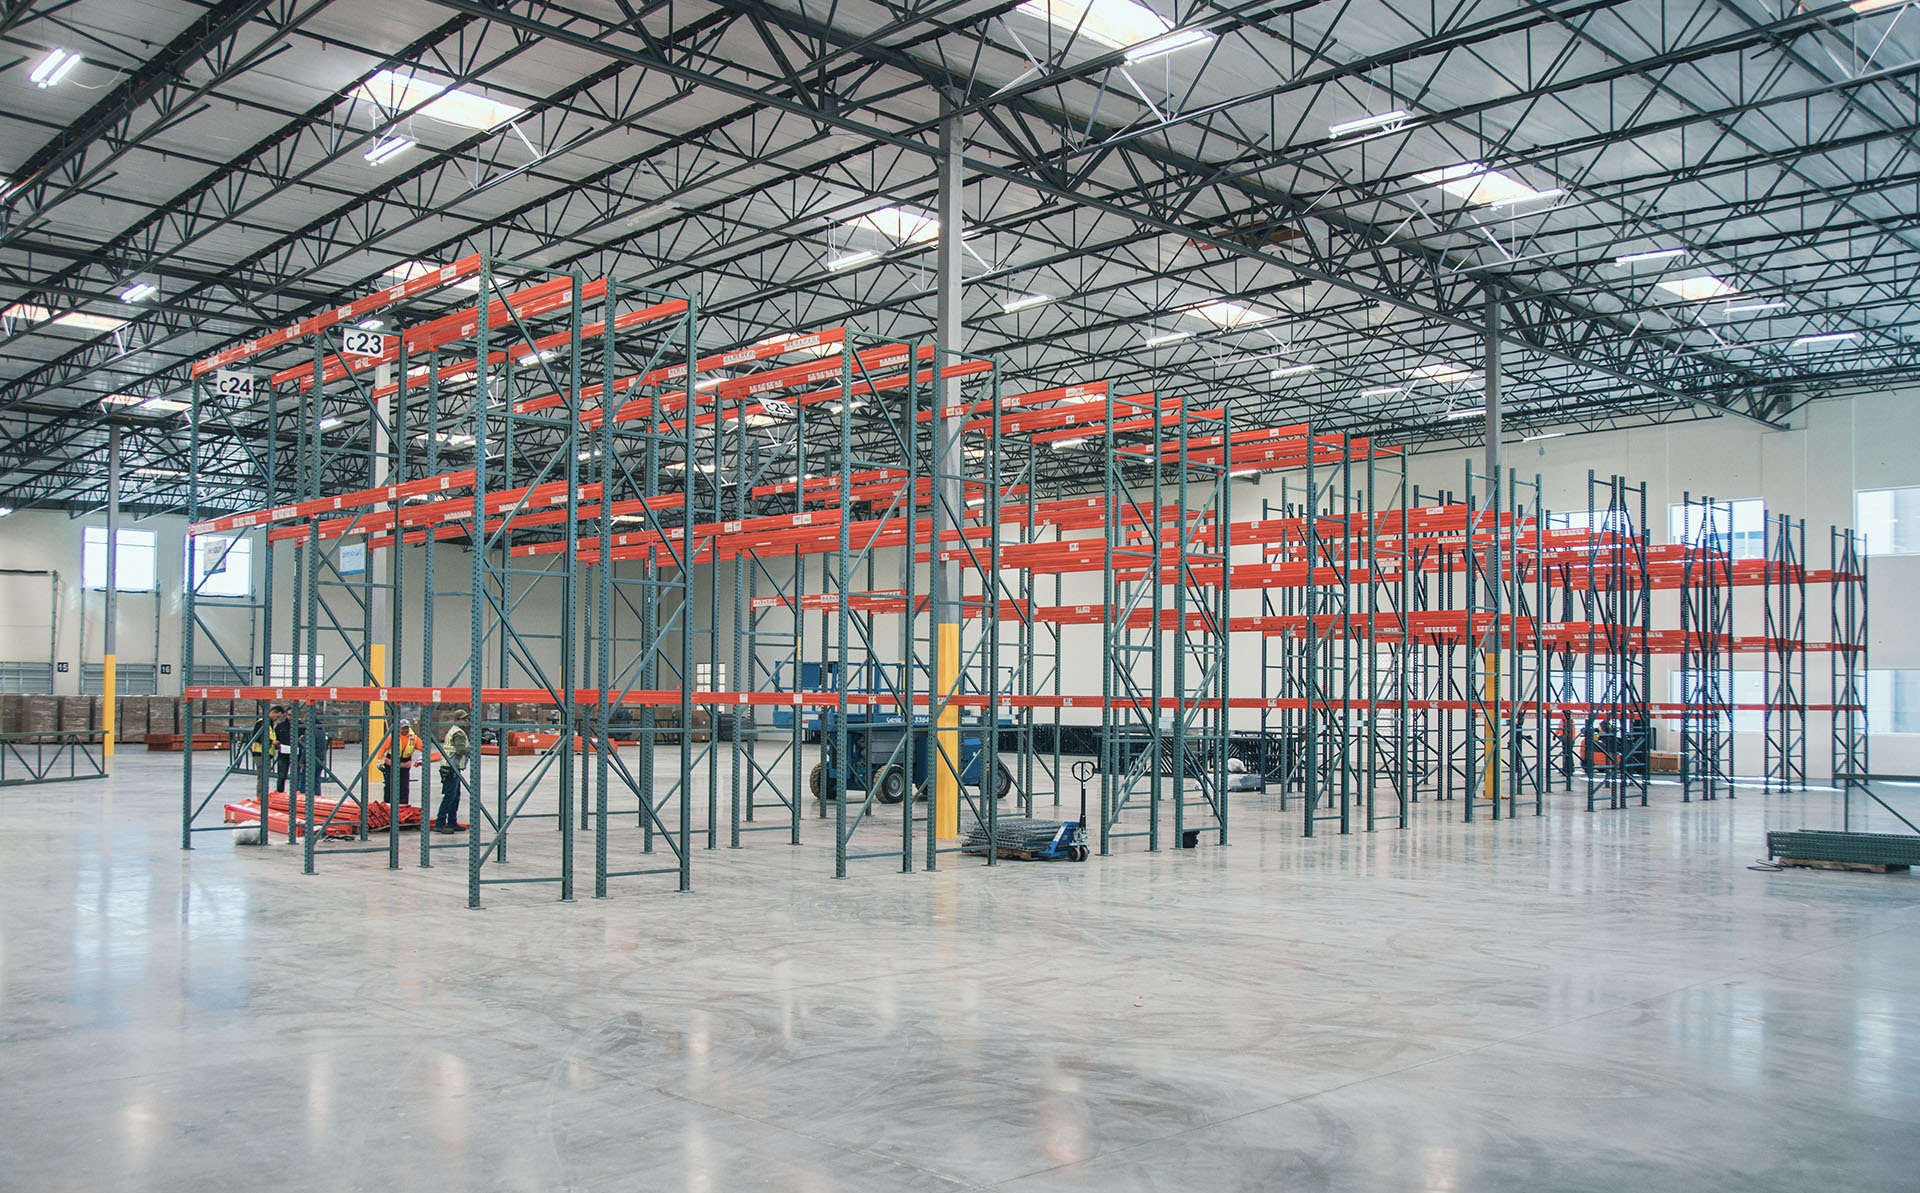
Where It Fits Best
What We Need to Design It
- What are the old and new building addresses?
- What rack manufacturers and capacity records are available?
- Which stock must remain accessible during the move?
- When must the first receiving zone be usable?
- Who is responsible for inventory transport and freight?
What a Project Includes
For the Sacramento site, we begin with the existing component inventory, destination floor plan, transfer schedule and first receiving date. Share photos, available drawings, receiving hours and the part of the floor that must remain open. We check the proposed work against columns, doors, overhead obstructions and handling access. Access around Power Inn Road is considered when agreeing delivery and installation arrangements.
The relocation scope starts with an inventory of the existing storage system, not a truck booking. We identify rack manufacturers, connector styles, frame dimensions, beam lengths, lane components and available capacity records. Photos and measurements help separate reusable material from damaged or unidentified components. The destination building needs its own assessment of clear height, columns, doors and operating aisles.
A CAD plan shows where transferred racks will go and which new components are needed. Our team handles the permit side for you. Racks are anchored to the floor, and moving beams to different elevations can change frame capacity. The itemized proposal identifies teardown, labeling, transport coordination, new steel, installation and any tasks outside the agreed scope.
Work is sequenced around the stock that still has to ship. Experienced installation crews we schedule and manage dismantle agreed zones, bundle and label components, and coordinate loading with the transport plan. At the new building, deliveries are staged so steel does not block the floor needed for reinstallation. Racks are rebuilt to the approved arrangement, with new components added where the layout or condition review requires them.
Before inventory is loaded, the project team reviews the finished layout, capacity documentation and the agreed scope. Planned downtime and the first usable storage zone are agreed in advance; uninterrupted operations cannot be promised for every move. You retain a documented arrangement for the new building and a point of contact for later additions.
Before work at the Sacramento building begins, the approved scope identifies responsibility for delivery, installation and any exclusions. Manufacturer documentation and the final configuration establish load ratings; moving a level or reusing a component does not automatically preserve its previous rating. At handover, review the layout and operating limitations with your team, retain the documentation, and keep load plaques available for operators. Scheduling is confirmed for the project rather than promised from a standard turnaround estimate.
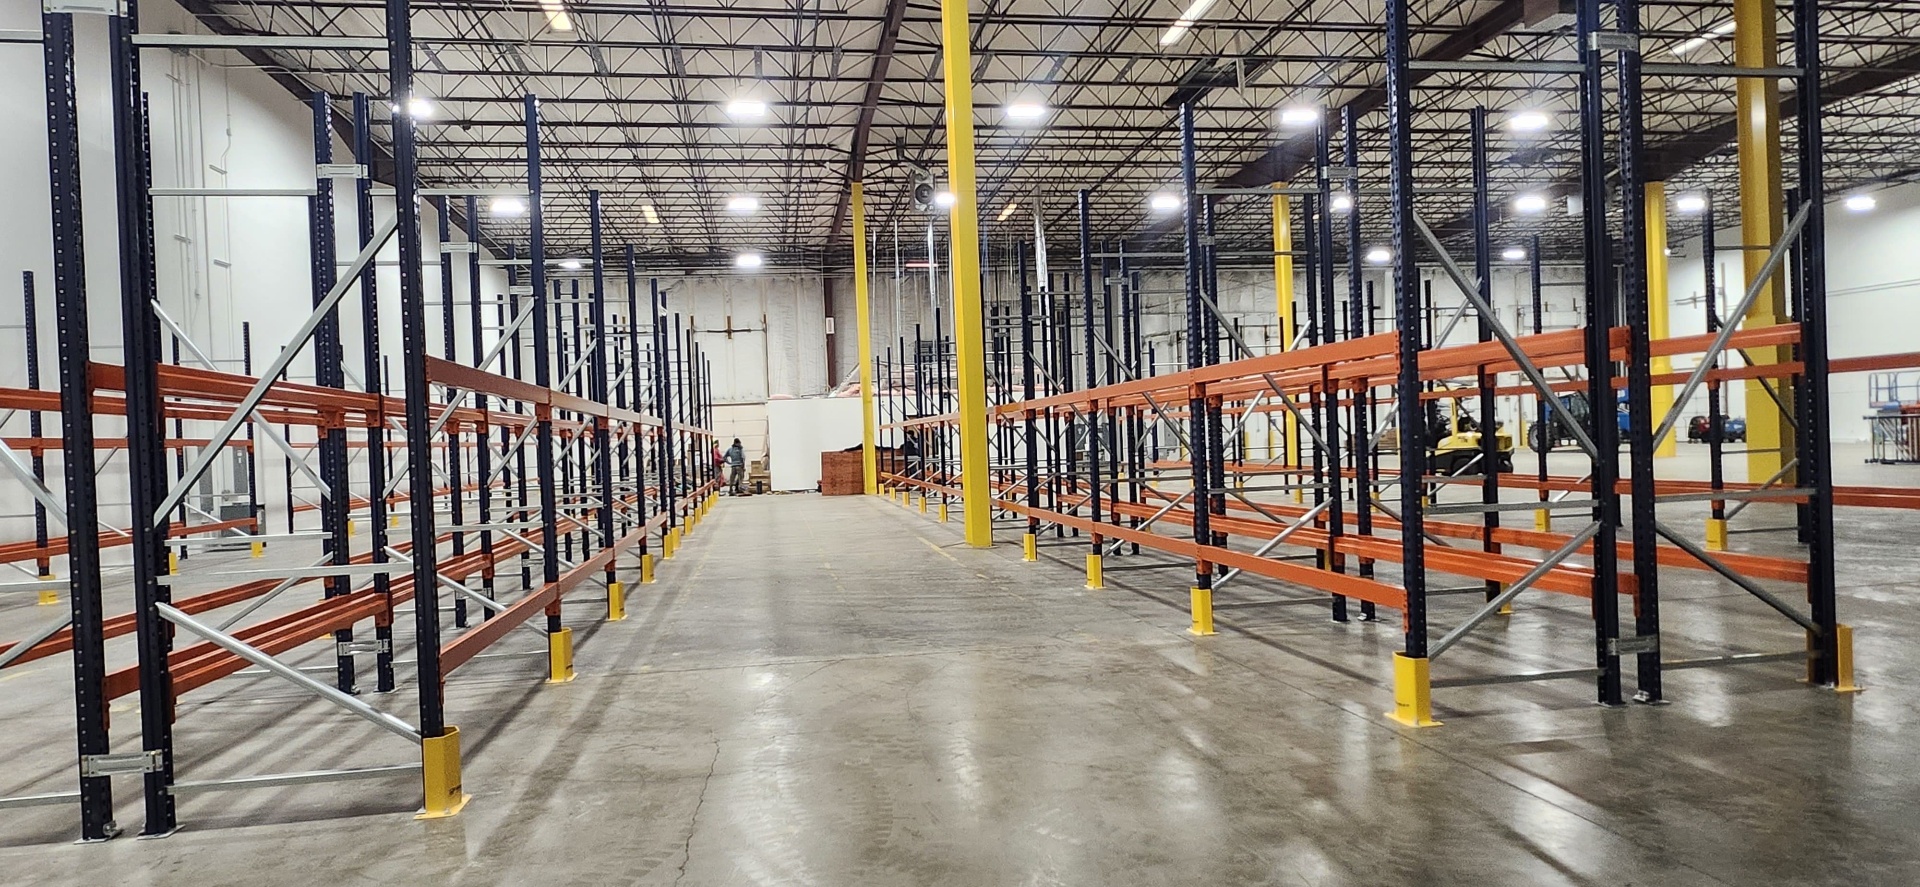
Phone consultation
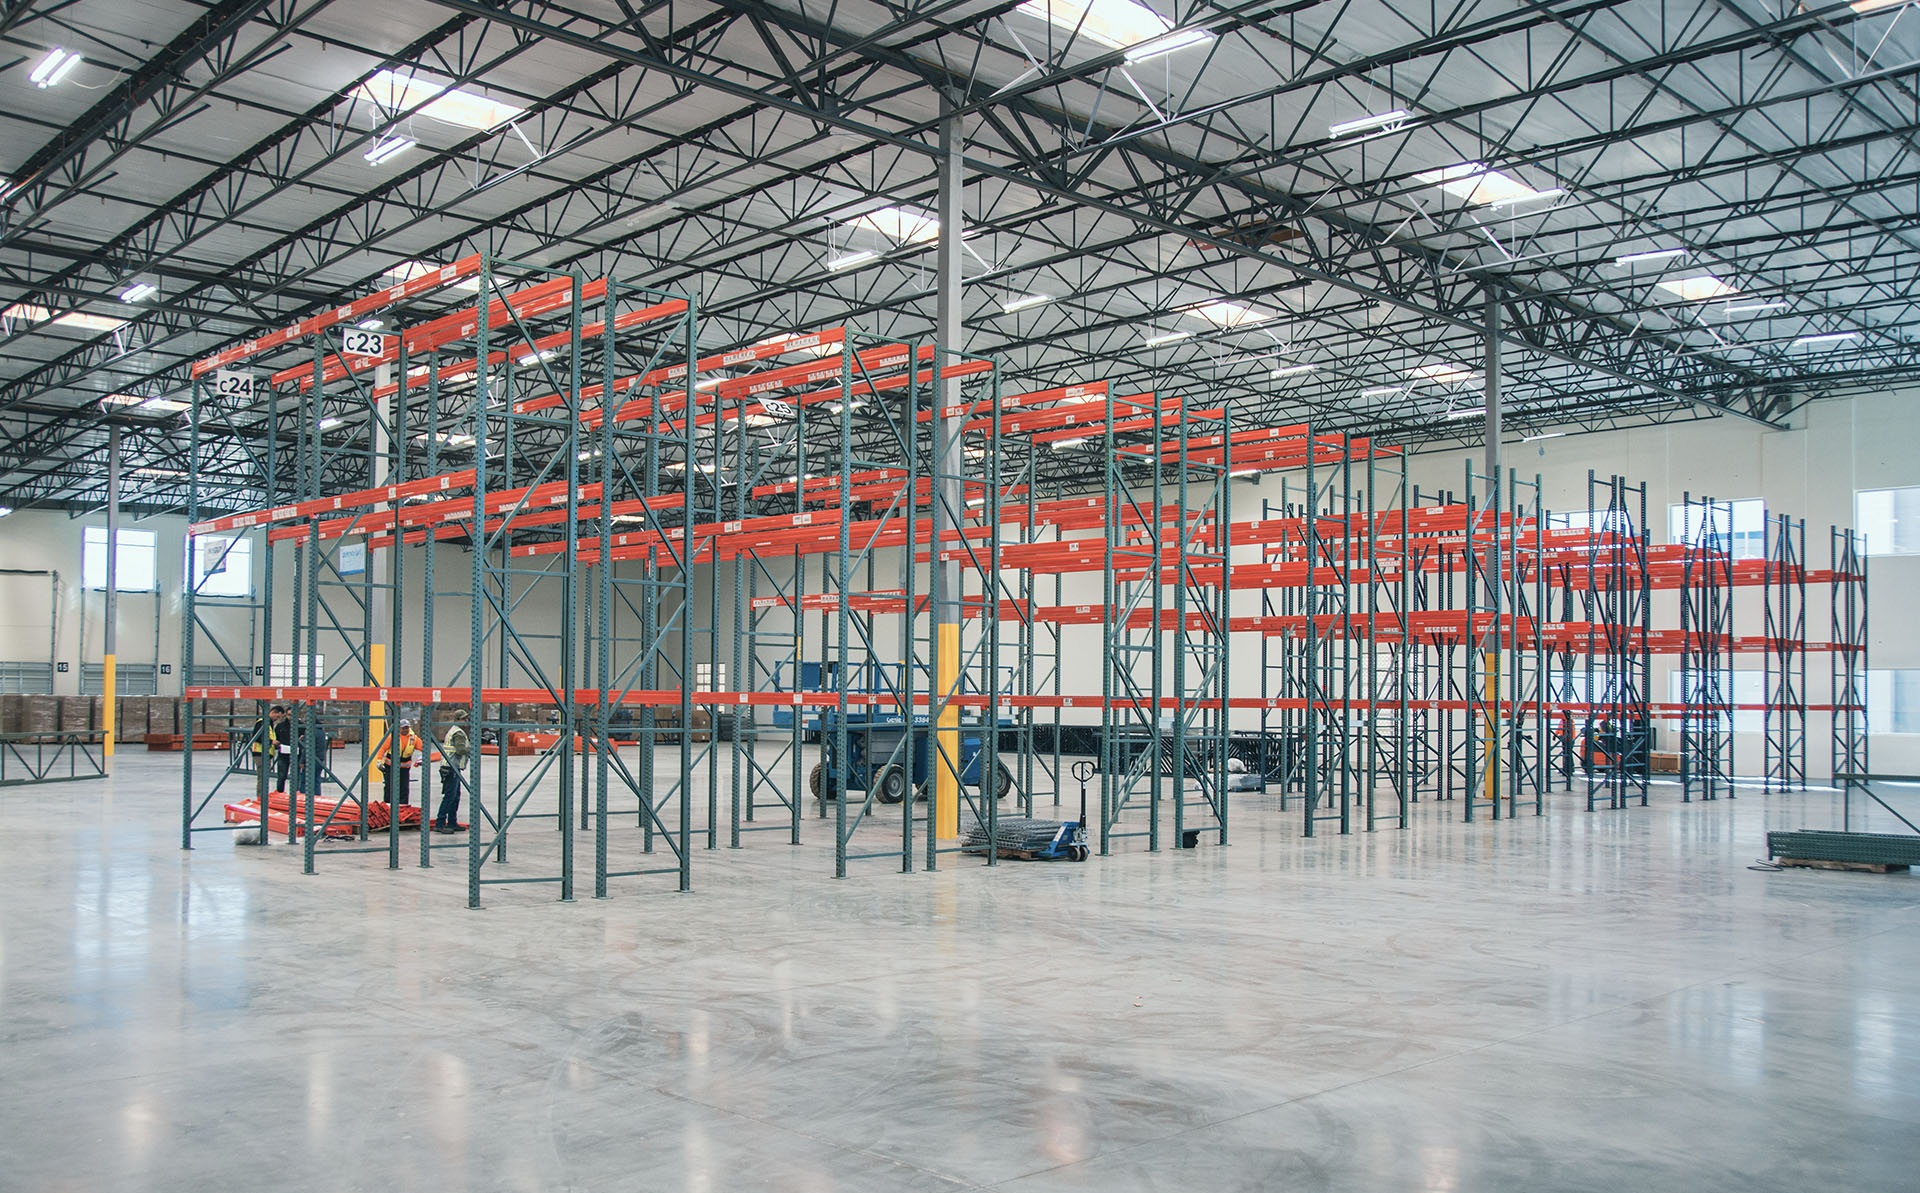
CAD layout
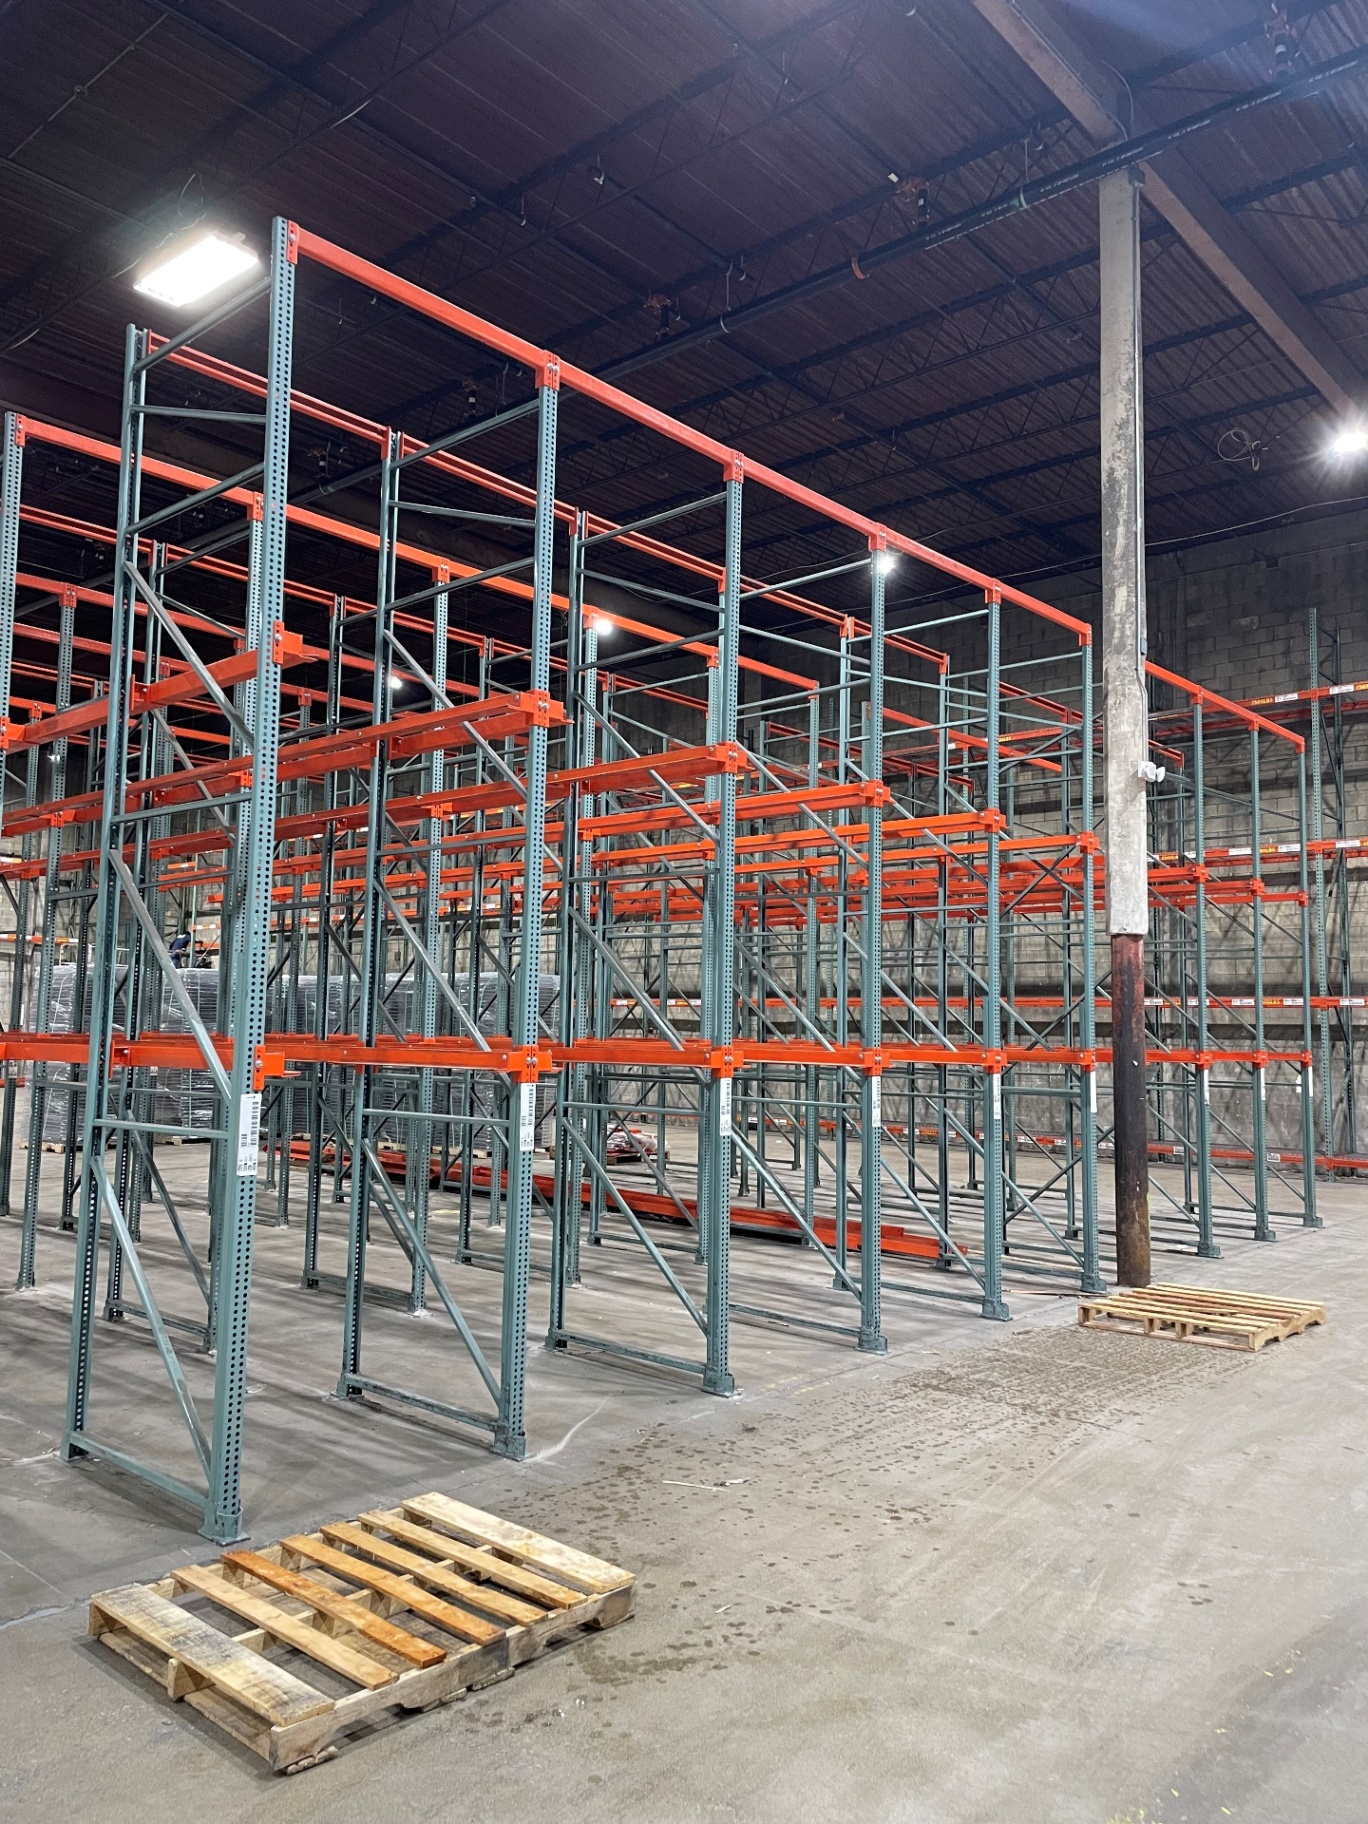
Itemized quote
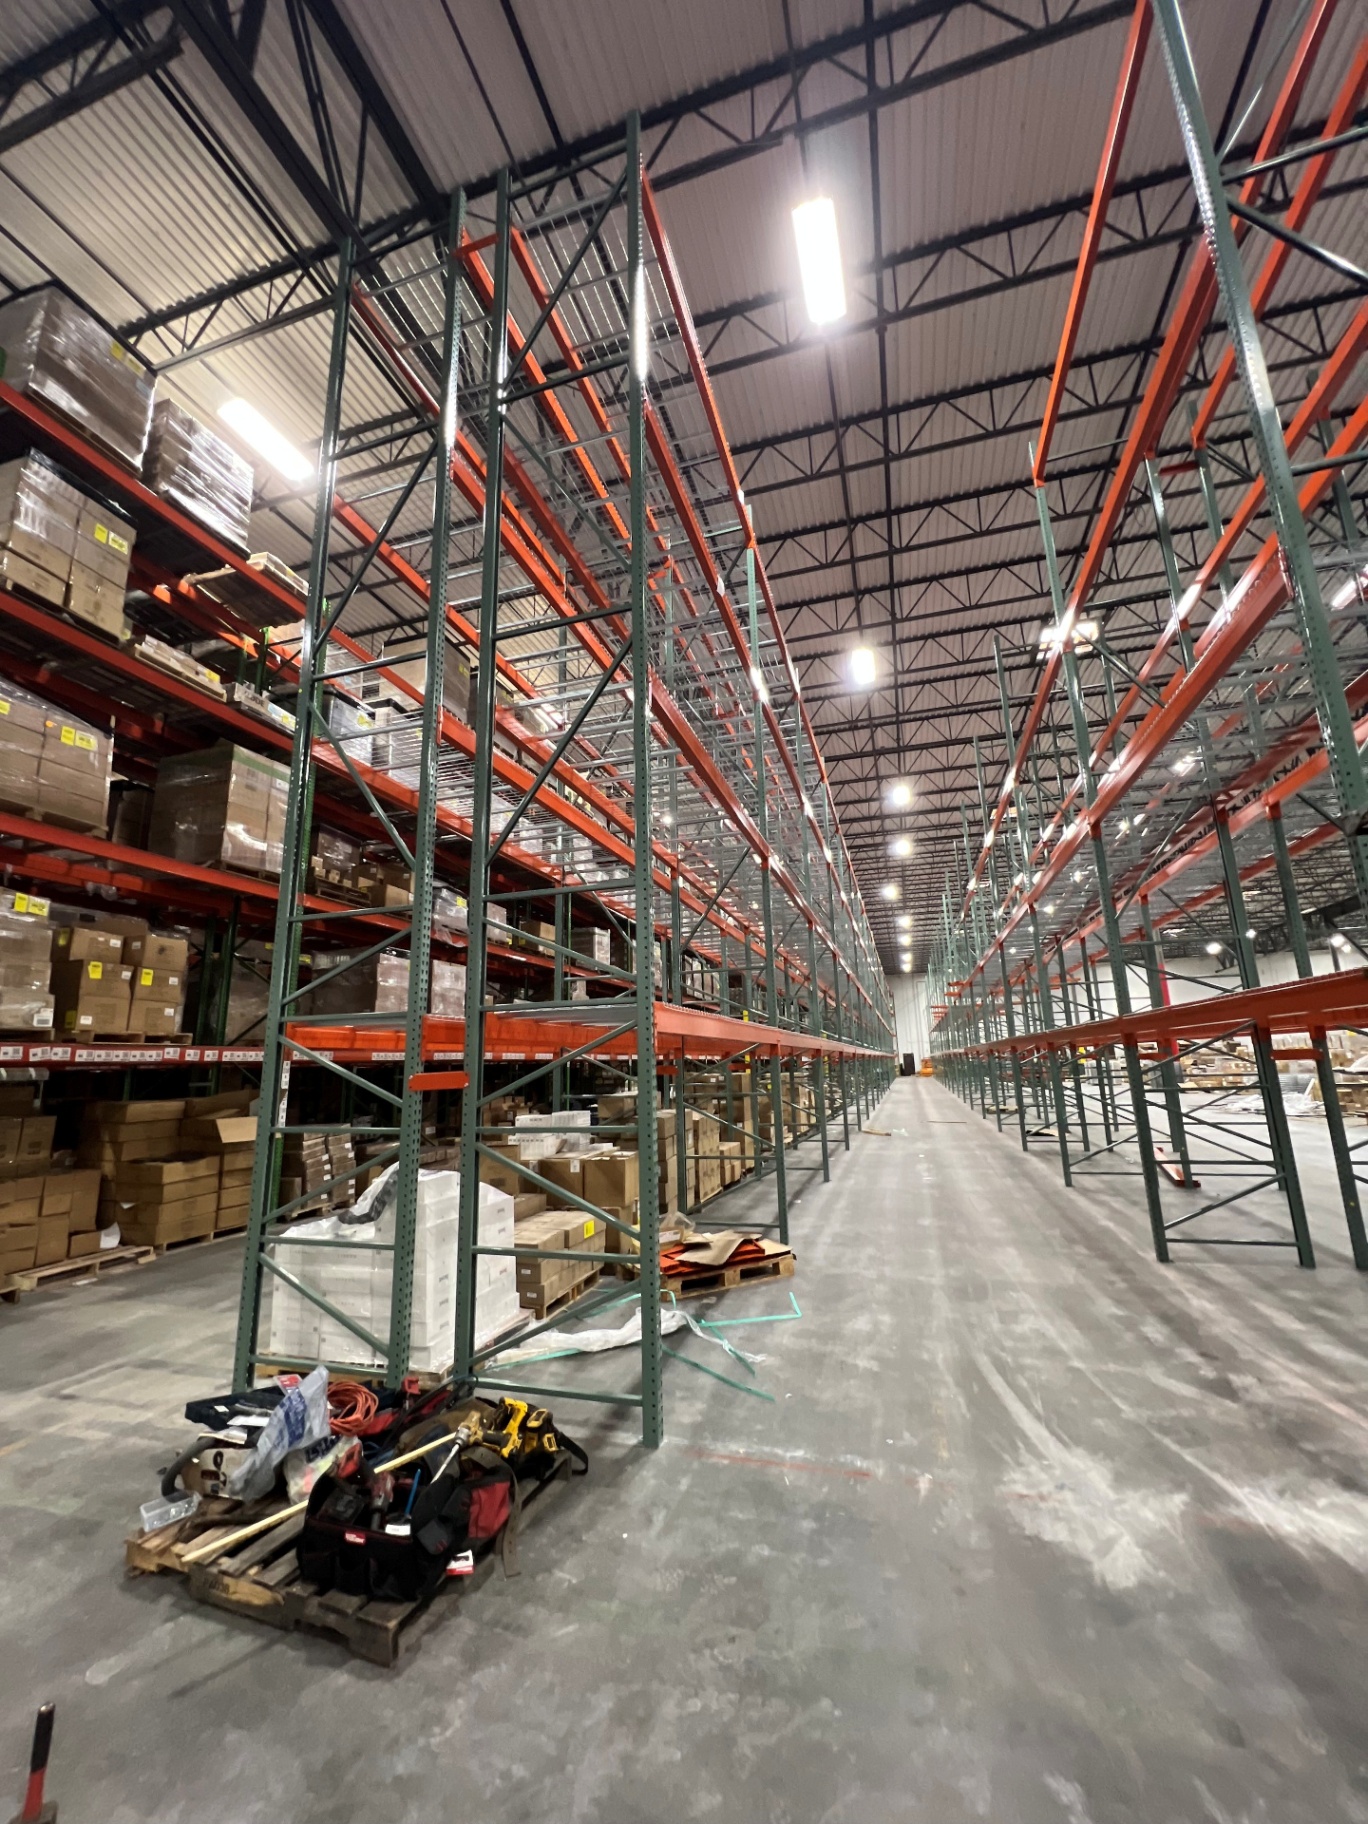
Delivery & installation
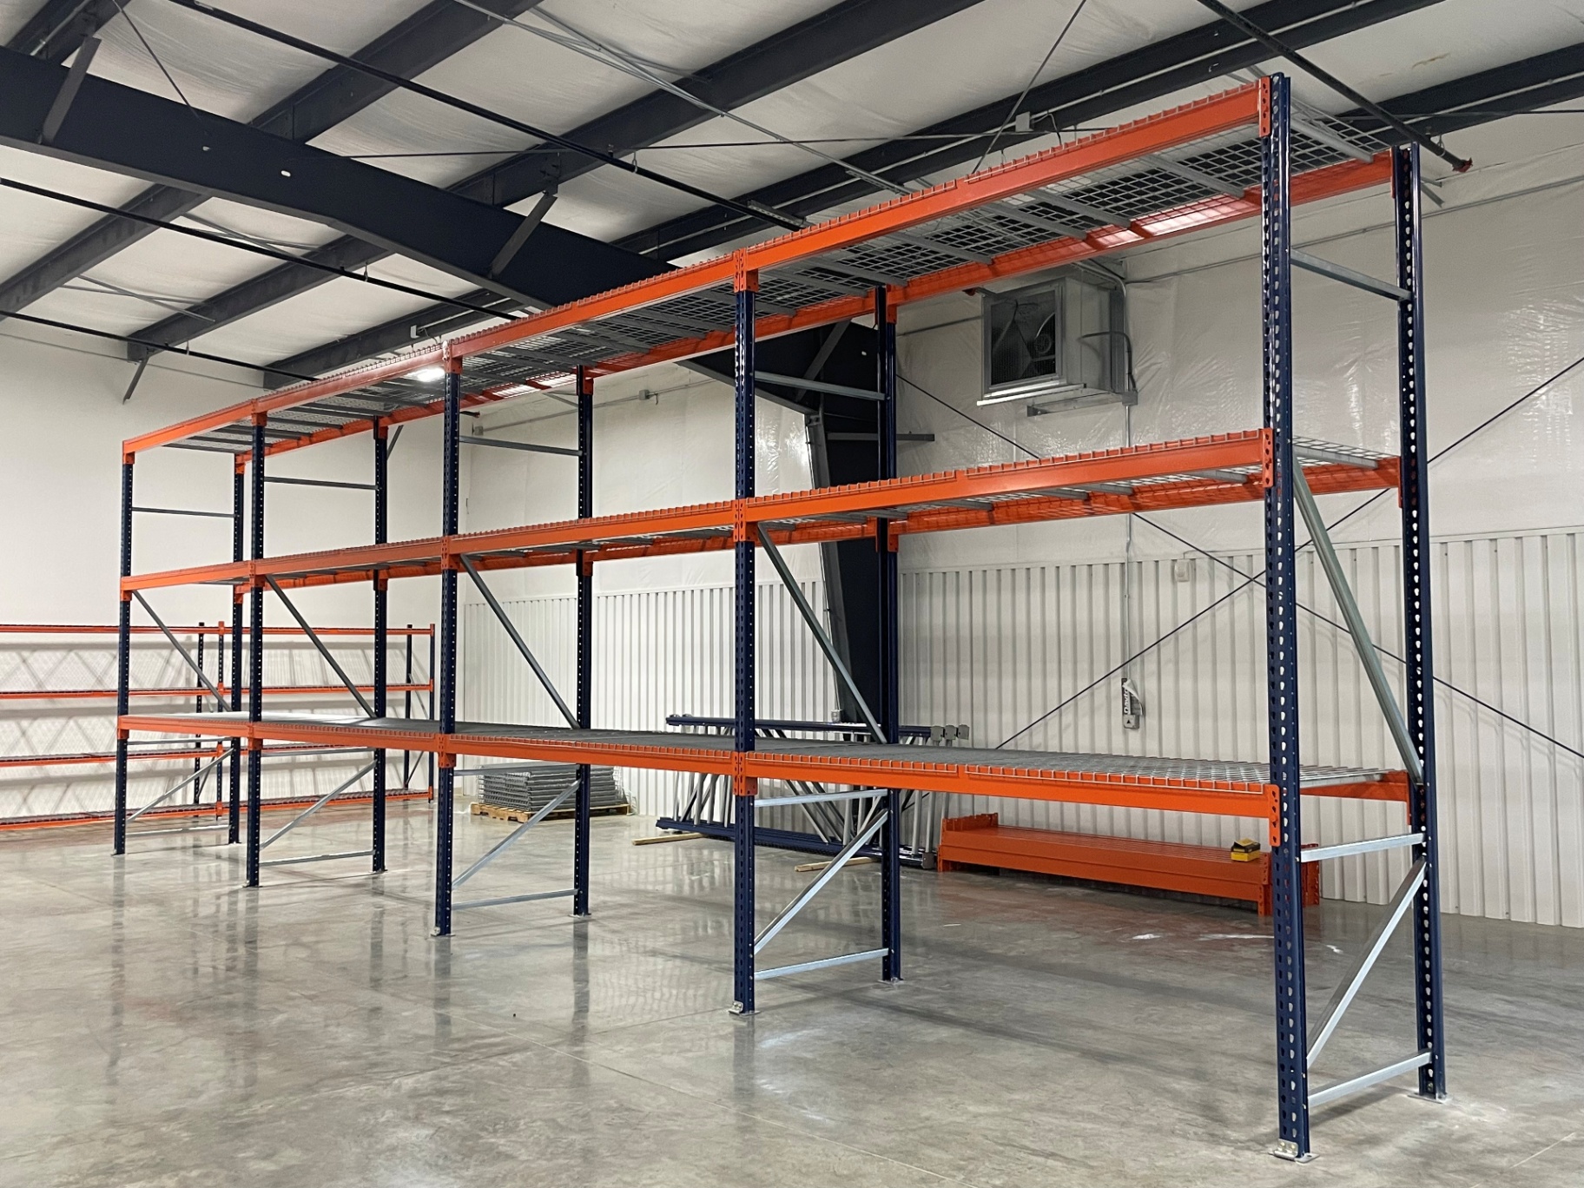
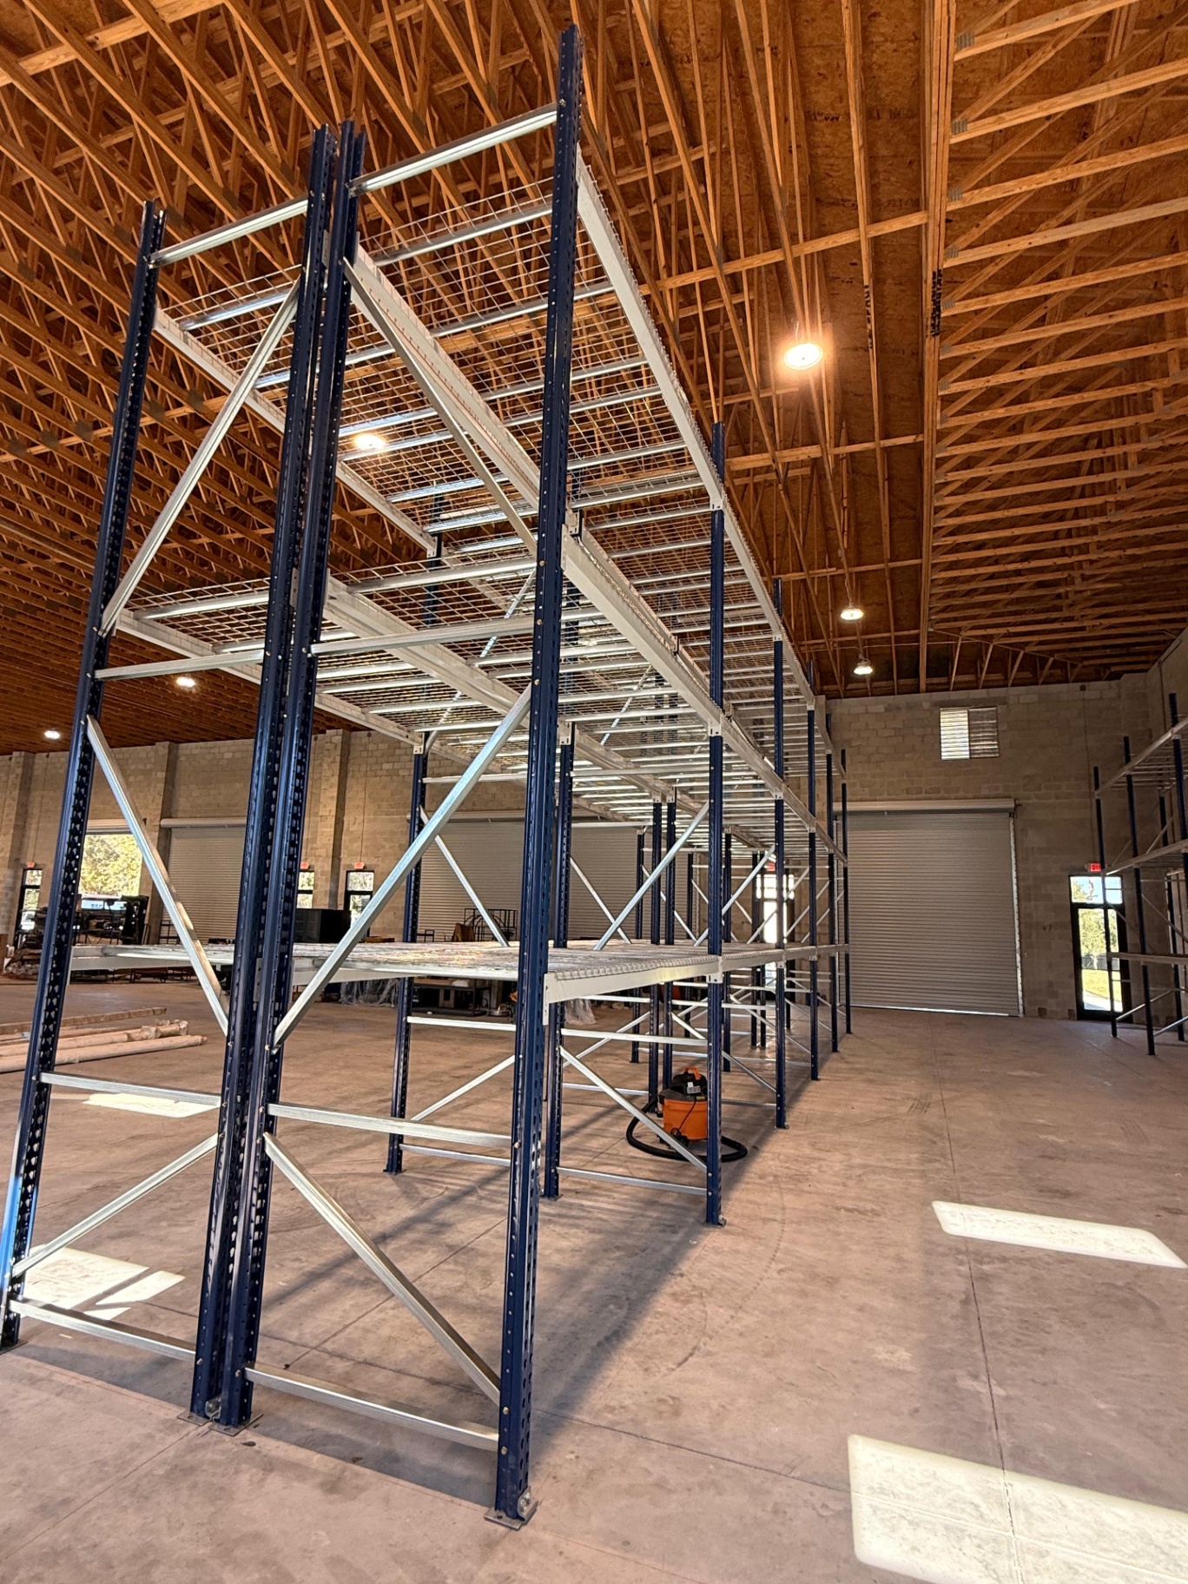
Get a Warehouse Relocation Quote
Send the basics and we will come back with a layout and pricing. Prefer to talk? Call (916) 357-9401.
What's Included:
- Free warehouse consultation
- CAD layout drawings
- Itemized project quote
- Rack type recommendations
- Installation timeline
Warehouse Relocation Questions We Hear Most
Warehouse Relocation by Service Area
Delivery and installation across the Sacramento region.
Other Rack Systems We Supply
Pallet Rack
Every pallet reachable, every time. The baseline we size everything else against.
Pushback Rack
Two to six pallets deep from one aisle, without giving up much reach.
Pallet Flow Rack
Load one side, pick the other, and let gravity enforce first in, first out.
Drive-In Rack
Deep storage lanes replace intermediate access aisles, with the lift truck entering the structure to handle pallets.
Cantilever Rack
Arms with nothing in front of them, built for lumber, pipe, and anything a pallet can't hold.
Carton Flow Rack
Cases advance to the picker instead of the picker hunting for cases.
Where We Work
Located in Sacramento, we serve the entire Sacramento region with industrial pallet racks and warehouse storage solutions.
Sacramento Pallet Racks
Address
836 57th St.
Ste 410
Sacramento, CA 95819
Phone
(916) 357-9401Business Hours
Monday - Friday: 8:00 AM - 6:00 PM
Saturday: Closed
Sunday: Closed
Ready to Price Warehouse Relocation?
Call (916) 357-9401 or request a quote and we will start a layout.